Services
Everything from a loft to a new house.
We can run the whole build with our own team, or take on one part of it. These are the jobs we do most, with what’s included, how long they usually take and what they typically cost in Leeds.

01 · Extensions
House extensions
Single-storey rear extensions, side returns, wraparounds and two-storey extensions. Most of ours are kitchen-diners opening onto the garden, on Victorian, Edwardian and 1930s houses where getting the structure right matters as much as the finish.
What’s included
- Groundworks, drainage and foundations
- Steel beams and structural openings into the existing house
- Brick or Yorkshire stone matched to your house, or render and cladding
- Flat or pitched roofs, roof lights and lanterns
- Sliding or bifold doors and windows
- Electrics, plumbing, heating and underfloor heating
- Plastering, flooring and decoration
- On site
- 10 to 16 weeks
- Guide price
- From £2,000 per m², finished

02 · Loft conversions
Loft conversions
Dormer, hip-to-gable, mansard and roof light conversions, on everything from Leeds back-to-backs to detached houses. A loft is usually the most affordable way to add a bedroom and bathroom, and many can be built under permitted development without a planning application.
What’s included
- Structural design, steels and a new floor structure
- Dormer, hip-to-gable or mansard construction
- New staircase designed to building regulations
- Insulation, fire doors and a protected escape route
- En-suite shower rooms and bathrooms
- Electrics, heating, plastering and decoration
- On site
- 6 to 10 weeks
- Guide price
- Dormers from £45,000

03 · Renovations
Renovations and refurbishments
Whole-house renovations, period property work and everything that comes with buying an older house: rewires, replumbs, damp, new layouts and structural alterations. We also take on the outside, from garden walls to driveways and landscaping.
What’s included
- Knock-throughs and structural alterations
- Rewiring, replumbing and new heating systems
- Lime plaster, cornice and joinery repairs on period houses
- Sash window overhaul and draught-proofing
- New layouts, kitchens and bathrooms
- Driveways, boundary walls and landscaping
- On site
- 4 to 26 weeks, by scope
- Guide price
- Priced after survey
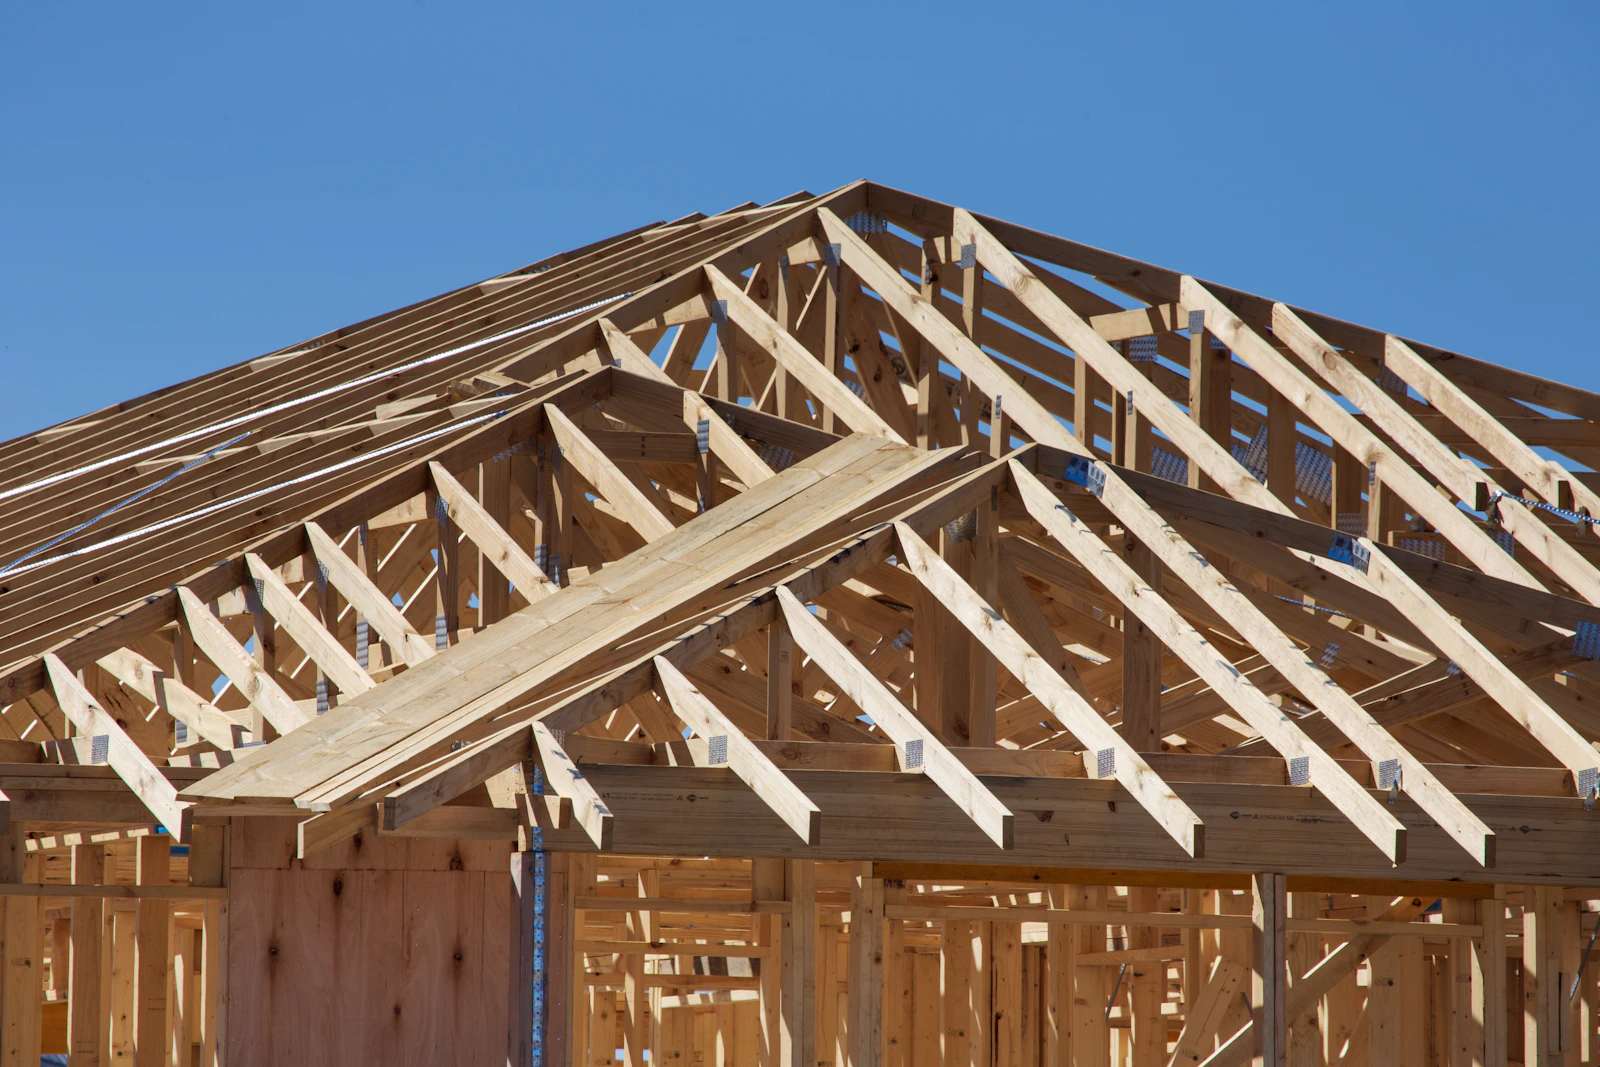
04 · New builds
New builds
Single new homes on infill plots, replacement dwellings and small developments. We build from your approved drawings, or bring in our architectural designer from the start.
What’s included
- Site set-up, groundworks, drainage and services
- Brick and block or timber frame construction
- Roofing, windows and external doors
- First and second fix, plastering and finishes
- Driveways, paths and external works
- Structural warranty arranged and inspected
- On site
- 9 to 14 months
- Guide price
- Priced from drawings

05 · Kitchens and bathrooms
Kitchens and bathrooms
Kitchens and bathrooms fitted by the same team that builds the room around them, which means no gaps between trades and nobody blaming anyone else. We fit kitchens from any supplier, or can source one for you.
What’s included
- Strip-out and making good
- First fix plumbing and electrics
- Tanking, wet rooms and tiling
- Kitchen and bathroom fitting
- Worktop templating and installation
- Underfloor heating
- On site
- 2 to 5 weeks
- Guide price
- Bathrooms from £9,000

06 · Garage conversions and garden rooms
Garage conversions and garden rooms
Turning an integral garage into a room you’ll actually use, or building a properly insulated garden room for working, guests or a gym. Built and signed off as habitable space, not a glorified shed.
What’s included
- Footings, insulated floor slab and damp-proofing
- Infill wall in matching brick with a new window
- Insulation to current regulations
- Windows, doors and roof lights
- Electrics, heating, plastering and finishes
- On site
- 3 to 7 weeks
- Guide price
- From £18,000

07 · Commercial
Commercial building
Office fit-outs, shop refits, landlord works and planned maintenance for block managers and managing agents. We work evenings and weekends when a business can’t close, and we’re used to working in occupied buildings.
What’s included
- Strip-out, partitions and suspended ceilings
- Lighting, small power and data co-ordination
- Kitchens, WCs and accessible facilities
- Flooring, decoration and signage installation
- Fire alarm and emergency lighting works
- Reactive repairs and planned maintenance
- On site
- Programmed around you
- Guide price
- Priced to specification

08 · Design and planning
Design and planning
No drawings yet? We work with an architectural designer and a structural engineer we’ve used on job after job, and we handle the paperwork, so the design is buildable and priced before you commit.
What’s included
- Measured survey of your house
- Concept and planning drawings
- Planning applications and lawful development certificates
- Building regulations drawings and structural calculations
- Party wall notices
- Building control applications and inspections
- Timescale
- 6 to 12 weeks for approvals
- Guide price
- Fixed fee after survey
About our prices
Guide prices are for Leeds and West Yorkshire in 2026 and are there to help you budget. Every house is different, so the real number comes after a survey. When it does, it’s fixed and itemised, and it only changes if you change the job.
Do I need planning permission for an extension?
Often not. Many single-storey rear extensions and most loft conversions fall under permitted development, which allows building within set limits on size, height and position without a planning application.
Those rights don’t apply to flats, maisonettes or listed buildings, and they’re restricted in conservation areas. Leeds has dozens of them, including much of Headingley, Roundhay and Chapel Allerton. We’ll tell you at survey which route your project needs, and we can apply for a lawful development certificate so you have it in writing.
Will I need building regulations approval?
Yes, for almost any structural work, whether or not you need planning. Building regulations cover structure, fire safety, insulation, drainage and ventilation. We make the application, book the inspections at each stage and hand you the completion certificate at the end. You’ll need that certificate when you come to sell.
What is a party wall agreement, and do I need one?
If you’re building on a shared boundary, cutting steels into a party wall or digging foundations close to a neighbour’s, the Party Wall etc. Act 1996 says you must serve notice on them first, usually one or two months before work starts depending on the type of work. If your neighbour agrees in writing, that’s normally the end of it. If not, surveyors are appointed to agree an award. We’ll tell you at survey whether it applies and help you serve the notices.
How long will my project take?
As a guide, a garage conversion takes three to six weeks, a loft conversion six to ten, a single-storey extension ten to sixteen, and a whole-house renovation three months or more. Your quote comes with a week-by-week programme for your job specifically, and we keep it updated as the build goes on.
Can we stay in the house while you work?
Usually, yes, and most of our clients do. We seal off the work area, keep a clean route through the house and plan the noisy, dusty stages so you know when they’re coming. The only time we’d suggest staying elsewhere is for a few days while the kitchen is disconnected or the back of the house is opened up, and we’ll agree those dates with you early.
How do payments work?
You pay in stages as the work is done, against a schedule written into the contract. We don’t ask for a large deposit up front. Each payment is tied to a clear milestone, such as foundations passed by building control, so you’re never paying ahead of the work on site.
Will we have a written contract?
Always. It sets out the price, the programme, the payment schedule, what’s included and what isn’t, and how changes are agreed. Nothing starts on site until it’s signed.
What happens if something unexpected comes up?
On older houses it sometimes does: a rotten lintel, or an old drain right where a foundation needs to go. We’ll show you what we’ve found the same day, explain the options and give you a written price before doing anything extra. Nothing is added to your bill without your sign-off.
Can I supply my own kitchen or materials?
Yes. Plenty of clients choose their own kitchen, tiles or sanitaryware. We’ll give you a list of what we need and when, check everything on delivery and fit it. We guarantee our installation, though the products themselves are covered by the supplier’s own warranty.
Will you work with my architect?
Happily. If you already have drawings, we’ll price from them and work alongside your architect and engineer during the build. If you don’t, we can arrange drawings, calculations and approvals through the designer and engineer we use.
What are your working hours on site?
8am to 5pm, Monday to Friday, with the occasional Saturday morning if the programme needs it and you’re happy with it. We don’t start noisy work before 8am, and we don’t work Sundays or bank holidays.
Are you insured, and what guarantees do you give?
We carry public liability and employer’s liability insurance and will send copies of the certificates with your quote. Every job comes with our written workmanship guarantee, and new builds carry a structural warranty, which we arrange.
How far ahead are you booked?
Surveys are quick: we can usually visit within a week. Start dates on site are typically eight to twelve weeks from a signed contract, depending on the time of year, and we’ll give you a firm date before you sign.
Can you put me in touch with previous clients?
Yes. With their permission, we can put you in touch with past clients, and we can often arrange a visit to a finished job near you so you can see the work in person.
Start here
Tell us what you’re planning.
Send a few details and a rough budget. We’ll call you back within one working day to book a free site survey.
or call 0113 320 6235